
Hardscape That Organizes Slope and Opens Usable Space
Retaining Walls in Litchfield for properties with grade changes that limit planting areas and outdoor function
Evergreene Earthworks designs and builds retaining walls throughout Litchfield that reorganize sloped terrain into defined landscape zones. These structures hold back soil at elevation changes, creating level planting beds, lawn areas, and outdoor living spaces where grade previously made those uses difficult. The result: distinct functional areas separated by solid, durable walls that work with the landscape rather than against it.
Work begins with a site evaluation to determine how grade affects drainage, where walls should tie into the existing terrain, and how each structure should integrate with walkways, patios, or planted areas. Wall layout accounts for the intended use of each terrace, the relationship between upper and lower zones, and how water will move across the property after construction — decisions that shape excavation depth, wall height, and how the wall connects to the surrounding landscape.
Schedule a property evaluation to review grade conditions and discuss how retaining walls could organize your landscape.
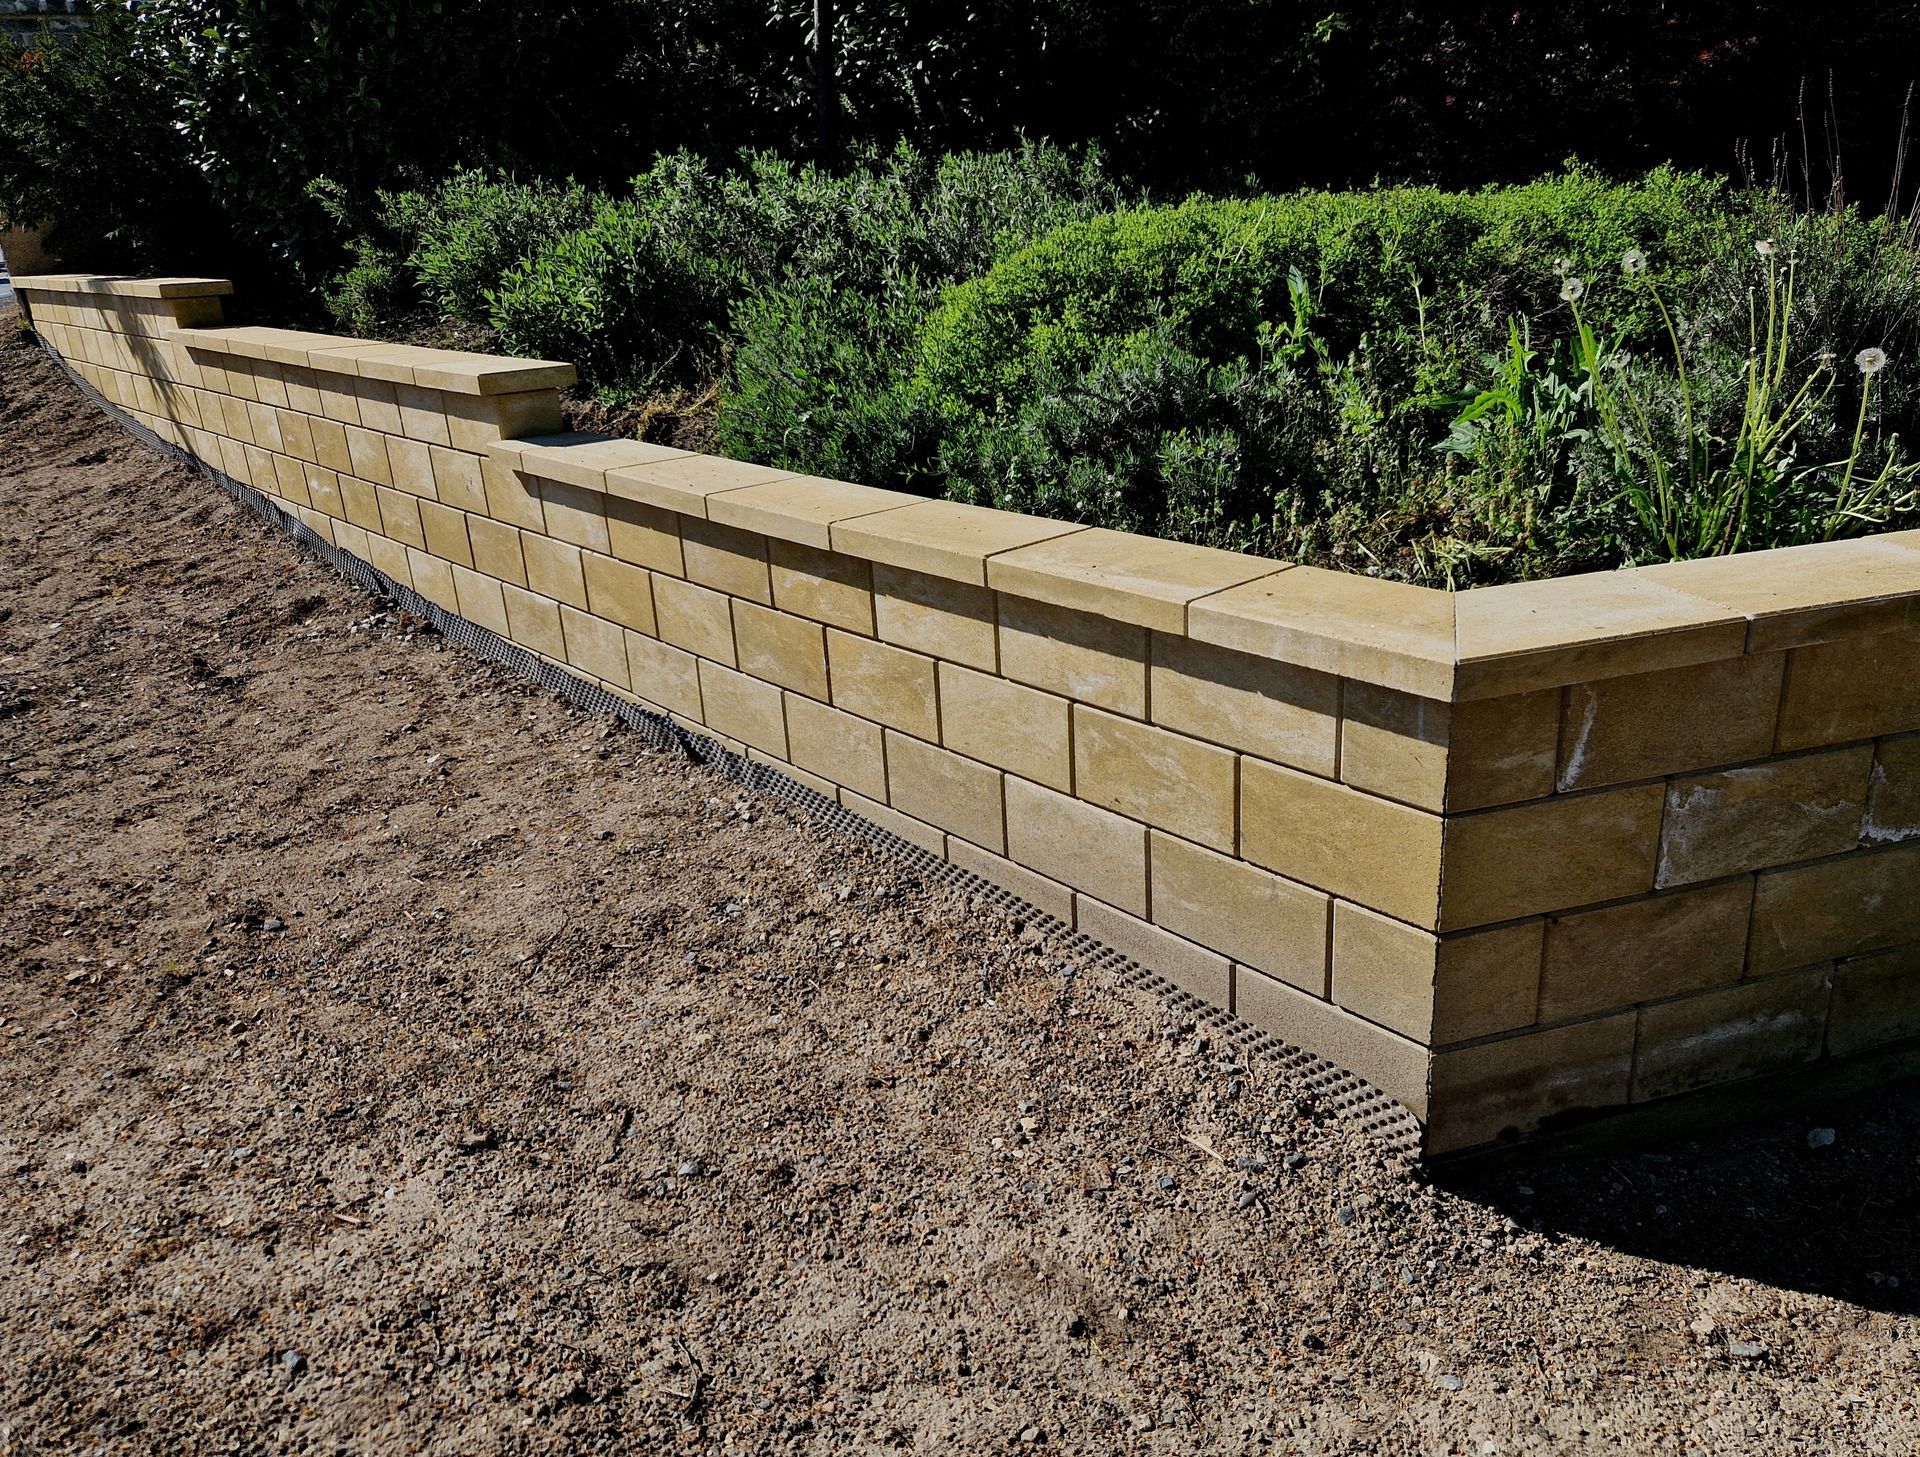
How Retaining Walls Change Property Function
Construction involves excavation to establish a stable base, then building the wall in courses that hold back the soil behind it. The wall creates a clear separation between levels, and the space behind it is backfilled and compacted to support the new grade. This transforms a continuous slope into discrete zones that can each serve a different purpose — added lawn space, an expanded planting bed, or room for a patio.
Once the wall and backfill are complete, the property gains clear horizontal planes where there was once only slope. Mowing becomes easier on level lawn, planting beds sit at a consistent grade, and walkways connect different elevations without fighting the natural fall of the land. Water that once ran straight downhill now moves in a controlled pattern shaped by the new terraces and any drainage features built into the layout.
Retaining walls work best when planned with the surrounding landscape in mind, not dropped in as isolated features. Height, position, and visual style should coordinate with nearby walkways, patios, stairs, and planting zones so the whole outdoor area reads as a unified design. Some projects need just one wall to define a single elevation change, while others involve multiple terraced levels stepping down a larger slope.
Questions Owners Ask Before Starting a Retaining Wall Project
Residential and commercial property owners in Litchfield often have similar concerns before committing to a retaining wall project. These answers clarify what to expect during planning and construction.
What site conditions determine wall layout and height?
Existing grade, soil type, drainage patterns, and how you intend to use the space behind the wall all influence where the structure should sit and how tall it needs to be. Evergreene Earthworks evaluates these factors during the initial site visit to recommend a layout that matches your property's topography and functional goals.
How does a retaining wall affect drainage across the property?
The wall redirects water that previously flowed straight downhill, so the design must account for how runoff will move around or through the structure. Depending on grade and soil conditions, this may involve adjusting the surrounding landscape or incorporating drainage features to prevent water from pooling behind the wall.
What happens to the area directly behind the wall after construction?
The space is backfilled with material that supports the new grade, then compacted to create a stable surface. Once backfill is placed and settled, the area is ready for planting, lawn installation, or integration with adjacent hardscape features like patios or walkways.
Can a retaining wall be added near existing landscape features?
Walls can be positioned to work with mature plantings, walkways, or other hardscape elements, but the layout depends on how close existing features are to the planned excavation zone. Some plants or structures may need to be relocated or adjusted to accommodate the wall and its required excavation depth.
When is the best time to schedule a retaining wall project in Litchfield?
Spring and fall typically offer the most predictable weather for excavation and construction, though project timing also depends on when you plan to begin related landscaping or hardscaping work. Coordinating the wall installation with other outdoor improvements often reduces overall project time and helps the finished landscape come together more efficiently.
Evergreene Earthworks approaches each retaining wall project by first understanding your property's grade and how you want to use the space. Call (207) 522-3733 to discuss site conditions and start planning a wall layout that opens up functional outdoor areas.